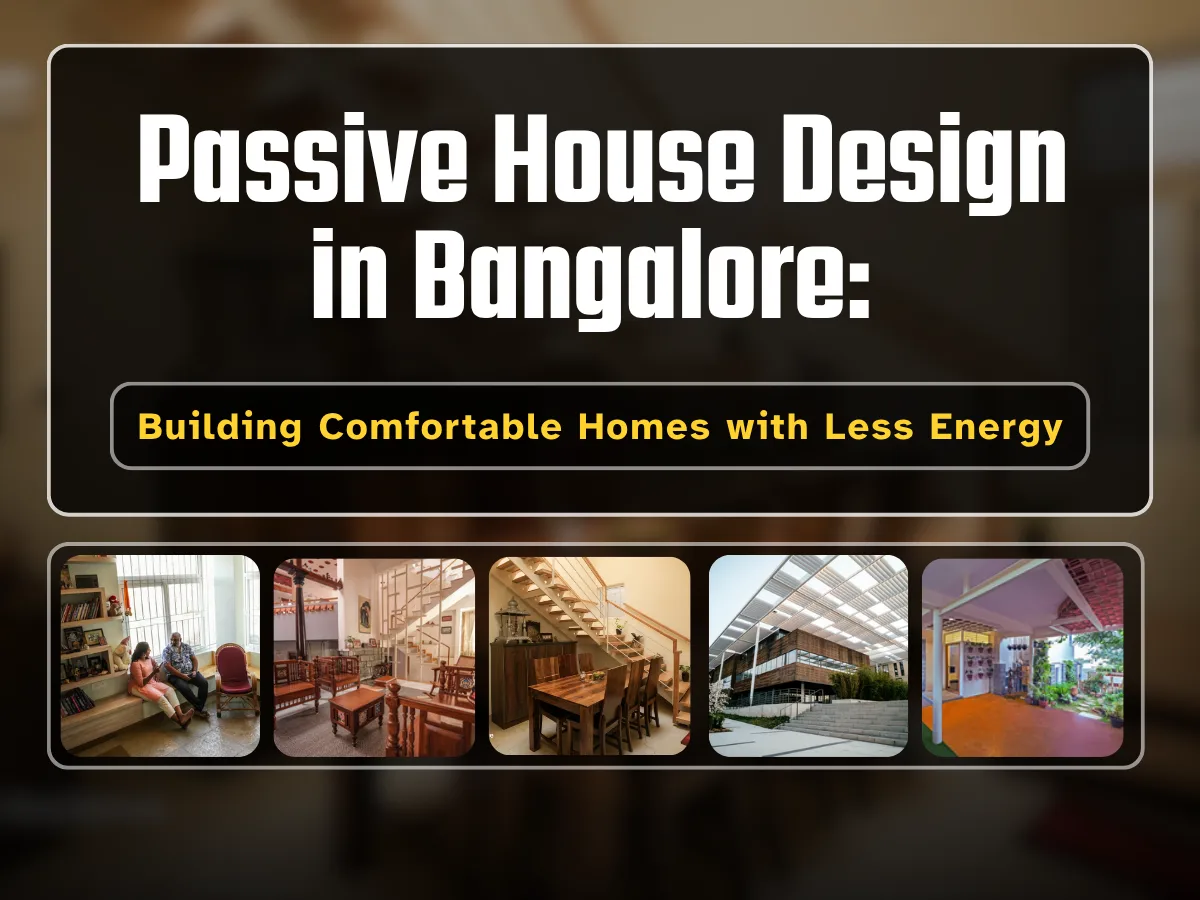
Bangalore’s rapidly changing urban climate and increasing energy demand have made energy-efficient homes a necessity rather than a luxury. Homeowners today are actively seeking solutions that reduce electricity consumption while maintaining year-round comfort without excessive dependence on air conditioning systems.
This is where passive house design becomes a transformative approach. It focuses on creating homes that naturally regulate temperature, enhance ventilation, and reduce energy usage through intelligent planning rather than mechanical intervention.
For an experienced Eco friendly architect, passive design is a core principle of modern Sustainable housing architecture. At Kham Design, we integrate nature-driven strategies into every project to create homes that are efficient, comfortable, and environmentally responsible.
What is Passive House Design?
Passive house design is a key concept in Environmentally friendly architecture that minimizes the need for artificial heating and cooling by using natural energy sources effectively.
Instead of relying heavily on air conditioners or heaters, passive homes maintain indoor comfort through:
- Smart building orientation
- High-performance insulation
- Natural ventilation systems
- Strategic window placement
- Thermal mass optimization
- Airtight construction techniques
Within Sustainable architecture buildings, passive design is one of the most effective methods to reduce long-term energy consumption while improving indoor living quality.
1. Climate-Responsive Design for Bangalore Homes
Bangalore’s climate is generally moderate, but increasing urban heat and dense construction have made cooling a major concern for homeowners.
An experienced Eco friendly house architects carefully studies site conditions, wind flow, and sun paths before designing a home.
Key climate-responsive strategies include:
- Positioning living spaces away from harsh afternoon sunlight
- Designing shaded outdoor areas like courtyards and verandas
- Using natural wind direction for airflow optimization
- Reducing heat gain through roof and wall design
These principles are widely used in Eco friendly architecture projects to ensure homes remain naturally cooler and more comfortable throughout the year.
2. Building Orientation for Maximum Energy Efficiency
Orientation is one of the most powerful tools in Sustainable architecture projects in Bangalore.
A well-oriented home can significantly reduce energy consumption by controlling sunlight exposure and airflow patterns.
Benefits include:
- Reduced heat gain during peak summer hours
- Better distribution of natural daylight
- Improved cross ventilation
- Lower dependency on artificial lighting and cooling systems
In Nature friendly architecture, orientation is a foundational strategy that directly impacts long-term energy performance.
3. High-Performance Building Envelope
The building envelope—walls, roof, windows, and insulation—plays a critical role in maintaining indoor thermal comfort.
Modern Eco friendly architecture firms use advanced materials and construction techniques to reduce heat transfer.
Common solutions include:
- Insulated roofing systems
- Double-glazed windows
- Thermal-resistant wall materials
- Reflective exterior coatings
- Airtight construction detailing
These techniques are widely used in Sustainable architecture buildings to ensure stable indoor temperatures and reduced energy consumption.
4. Natural Ventilation and Airflow Design
Efficient airflow is essential for comfortable living in Bangalore’s warm conditions.
Passive design ensures continuous natural ventilation through thoughtful architectural planning.
This is achieved using:
- Cross ventilation through strategically placed openings
- Courtyards that act as natural air channels
- Ventilation shafts and skylights
- Open-plan layouts that support airflow
These strategies are central to Environmentally friendly architecture, reducing reliance on mechanical cooling systems.
5. Daylighting for Reduced Electricity Usage
Lighting contributes significantly to household energy consumption.
Passive design maximizes natural daylight to reduce dependence on artificial lighting systems.
Techniques include:
- Large but shaded window openings
- Skylights in central zones
- Light-reflective interior surfaces
- Open floor layouts for better light distribution
These principles are widely applied in Eco friendly interior design services and Sustainable interior and architecture design to create bright, energy-efficient living spaces.
6. Smart Material Selection for Energy Efficiency
Material selection is a key factor in determining the performance of passive homes.
An experienced Eco friendly architect selects materials based on thermal efficiency, durability, and environmental impact.
Common sustainable materials include:
- AAC blocks for insulation
- Fly ash bricks for reduced heat absorption
- Eco-friendly insulation materials
- Low-emissivity glass
- Sustainable wood alternatives
These materials are widely used in Sustainable design for residential and commercial spaces to improve energy efficiency and indoor comfort.
7. Integration with Smart Home Systems
Modern passive homes often combine architectural intelligence with technology.
In Sustainable architecture buildings, smart systems enhance energy efficiency and user control.
Features include:
- Automated lighting based on daylight levels
- Smart temperature control systems
- Energy usage monitoring dashboards
- Occupancy-based appliance control
This integration is a key feature in Eco friendly architecture projects and modern smart living solutions.
8. Landscaping for Natural Cooling
Outdoor planning plays a major role in passive house performance.
Strategic landscaping helps reduce surrounding temperatures and improves microclimate conditions.
Effective techniques include:
- Planting shade-providing trees
- Green roofs and vertical gardens
- Water features for evaporative cooling
- Shaded outdoor living spaces
These methods are commonly used by Environmentally friendly residential designers to enhance comfort and sustainability.
9. Long-Term Benefits of Passive House Design
Investing in passive design offers long-term advantages:
- Lower electricity bills
- Reduced carbon footprint
- Improved indoor comfort
- Better air quality
- Increased property value
- Minimal maintenance costs
For homeowners, working with Best sustainable architects in Bangalore ensures these benefits are fully realized through thoughtful planning and execution.
Conclusion: The Future of Sustainable Living in Bangalore
Passive house design represents the future of Sustainable housing architecture, residential spaces, and modern urban developments. By combining climate-responsive planning, smart materials, and natural energy systems, homes can achieve high comfort with minimal environmental impact.
A skilled Eco friendly architect plays a vital role in bringing these principles to life. At Kham Design, we focus on delivering intelligent, efficient, and future-ready homes that align with global sustainability standards.
As energy costs continue to rise, passive design stands out as one of the most practical and impactful solutions for modern homeowners seeking comfort, efficiency, and long-term value.